What Is Building Information Modeling (BIM) and Why Is It Important?
Building Information Modeling (BIM) is more than just creating a 3D model—it combines design, construction, and project data into a single intelligent digital model. This blog explains what BIM is, how it works, and why it has become essential for modern construction projects. Learn how professional 3D BIM modeling services improve collaboration, reduce costly errors, streamline planning, and support long-term facility management, helping architects, engineers, and contractors deliver projects more efficiently and accurately.
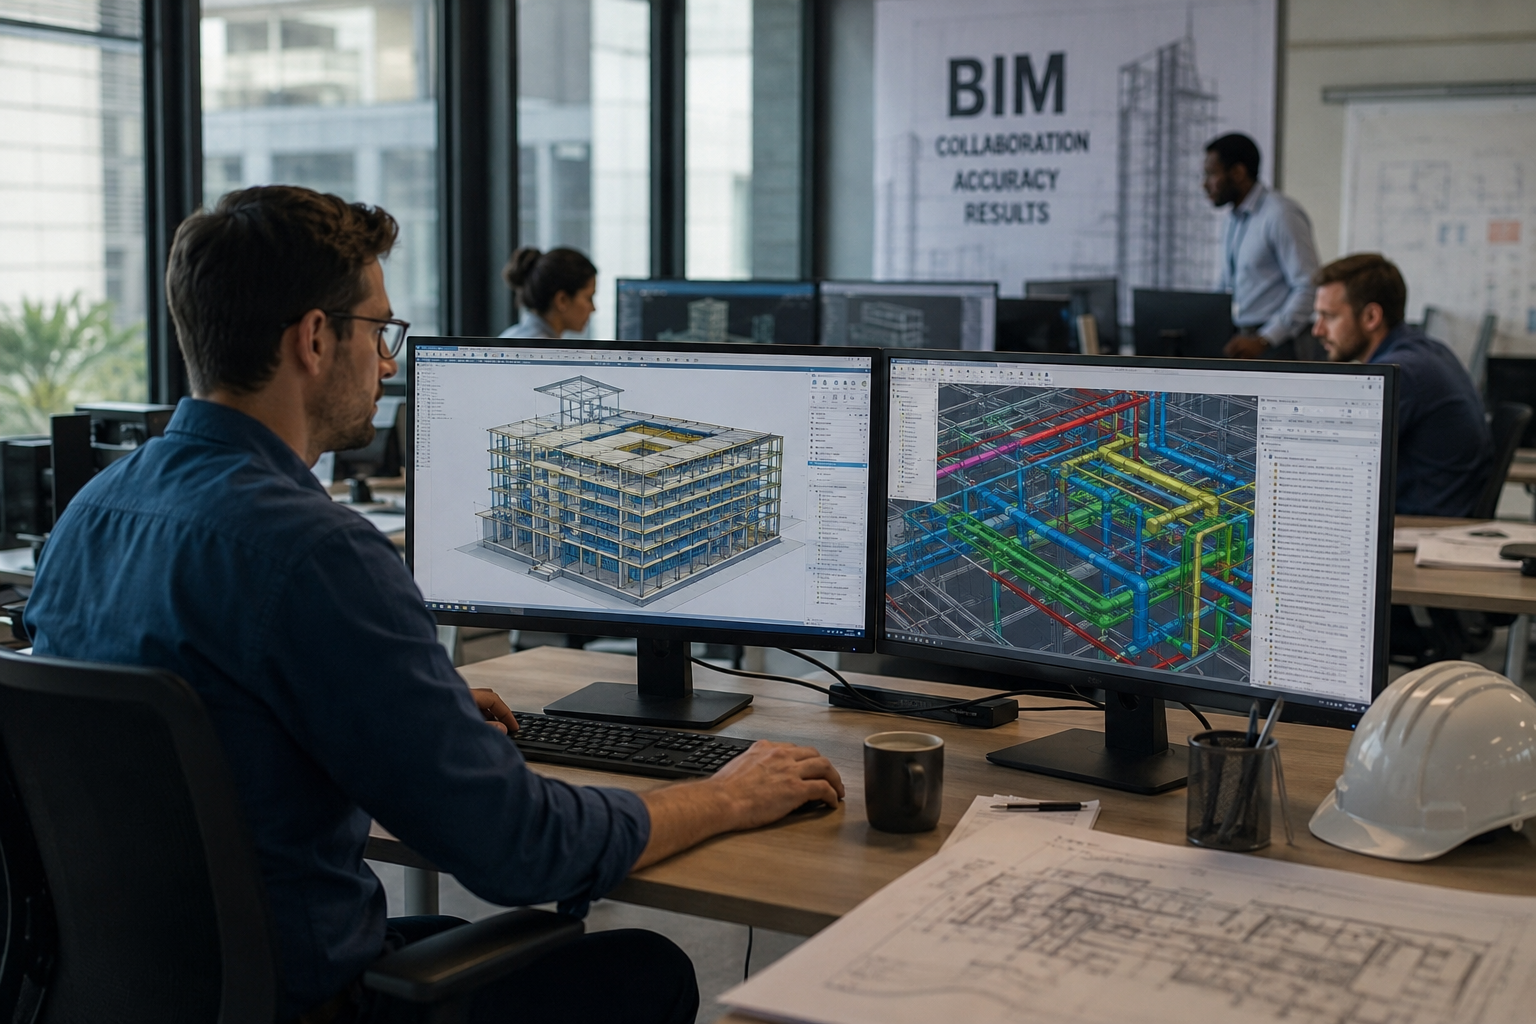
What does BIM actually mean?
Building Information Modeling, or BIM, is often confused with plain 3D modeling. The two are not the same thing. A regular 3D model shows shape and appearance. A BIM model carries information behind every wall, beam, and pipe: what it is made of, how much it costs, who installed it, and when it needs maintenance. Think of it less as a drawing and more as a living database that happens to look like a building.
That difference matters because construction has always struggled with scattered information. Architects work in one file, structural engineers in another, and MEP teams (mechanical, electrical, plumbing) in a third. BIM pulls all three into a single coordinated model, so everyone looks at the same version of the project instead of comparing outdated PDFs over email.
How BIM works on an actual project
Picture a hospital under design. The architect builds the shell first: walls, floors, room layouts. The structural engineer adds columns, beams, and foundations on top of that. The MEP team layers in ductwork, wiring, and plumbing. Because all of this sits inside one connected model, the software flags it automatically when a steel beam is scheduled to run straight through a ventilation duct. That clash gets caught on a screen weeks before anyone pours concrete, not on-site with a jackhammer.
Change one element and everything linked to it updates too. Move a wall two feet, and the floor area, material list, and cost estimate adjust automatically. That kind of consistency is hard to get with separate CAD files passed back and forth between teams.
Why BIM matters right now
Construction projects go over budget for fairly predictable reasons: design clashes discovered too late, miscommunication between trades, and rework caused by outdated drawings. BIM targets all three directly.
- Fewer surprises on-site, since clash detection catches conflicts before they cost real money.
- Better collaboration, because architects, engineers, contractors, and clients look at the same model instead of guessing what the other team meant.
- More accurate cost and time estimates, since quantity takeoffs come from real model data rather than manual counting.
- Value that outlasts construction, because the same model can run facility management and maintenance tracking for years after handover.
In the UK, BIM is now required on most public sector construction projects.
Where 3D BIM modeling services come in
Not every architecture or construction firm has an in-house BIM team, and building one from scratch is expensive. That is why many firms bring in specialized 3D BIM modeling services instead of hiring and training a full department.
Edge3D is one example of a firm working this way. Its team builds architectural, structural, and MEP models, runs clash detection, and hands over documentation that construction teams can use on-site, not just a file that looks good in a slide deck. For a firm juggling several projects at once, outsourcing to a dedicated 3D BIM modeling services provider often costs less than keeping specialists on payroll year-round, and the work gets done by people who model buildings every day.
Common ways BIM gets used beyond the drawing board
BIM's usefulness does not stop once the building is finished.
Facility managers use BIM data to build digital twins, virtual copies of a building that track real-time performance and energy use.
Manufacturing plants use BIM to test factory floor layouts before anything gets physically installed.
Sustainability consultants run energy simulations on the BIM model to test insulation and HVAC choices before committing to materials.
Quality teams keep running clash detection through construction, not just at the design stage, to catch problems from late change orders.
Choosing a BIM partner
If you are evaluating outside help, check three things: whether they cover all three disciplines (architectural, structural, MEP), whether their models work with your existing software, and whether they can show real project samples instead of just claims. Firms like Edge3D, which also handle laser scanning and drone surveying alongside BIM, tend to produce models that match as-built conditions more closely, since they can verify measurements on-site instead of working purely from old drawings.
BIM is not a trend that is going to fade. It is becoming the baseline for how buildings get designed, built, and managed, and the firms adopting it early are the ones avoiding the expensive surprises later.
Frequently asked questions
What does BIM stand for?
Building Information Modeling. It is a process of creating a digital model of a building that includes physical and functional details, not just its shape.
Is BIM the same as a 3D model?
No. A 3D model shows what a building looks like. A BIM model also stores data about materials, quantities, costs, and schedules behind each element.
Who uses BIM on a project?
Architects, structural engineers, MEP consultants, contractors, and facility managers all work from the same shared BIM model.
Do I need to buy BIM software to use it?
Not necessarily. Many firms outsource this work to specialized BIM providers instead of buying software and training staff in-house.
How much does BIM modeling cost?
Cost depends on project size, the level of detail needed, and how many disciplines have to be modeled. Getting a quote from a provider is the simplest way to find out for a specific project.
#3DBIMmodelingservices